



When the frame does not match the engineering: Truganina frame findings
Beams at the wrong size, connections fixed another way and strongbacks without grips. Why frame stage on a Truganina build is a drawings exercise.
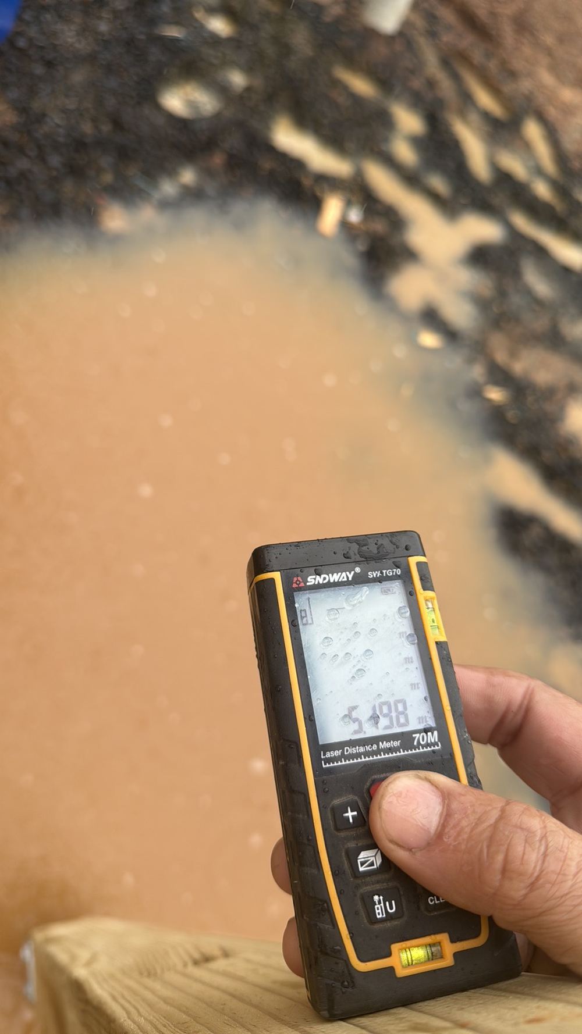
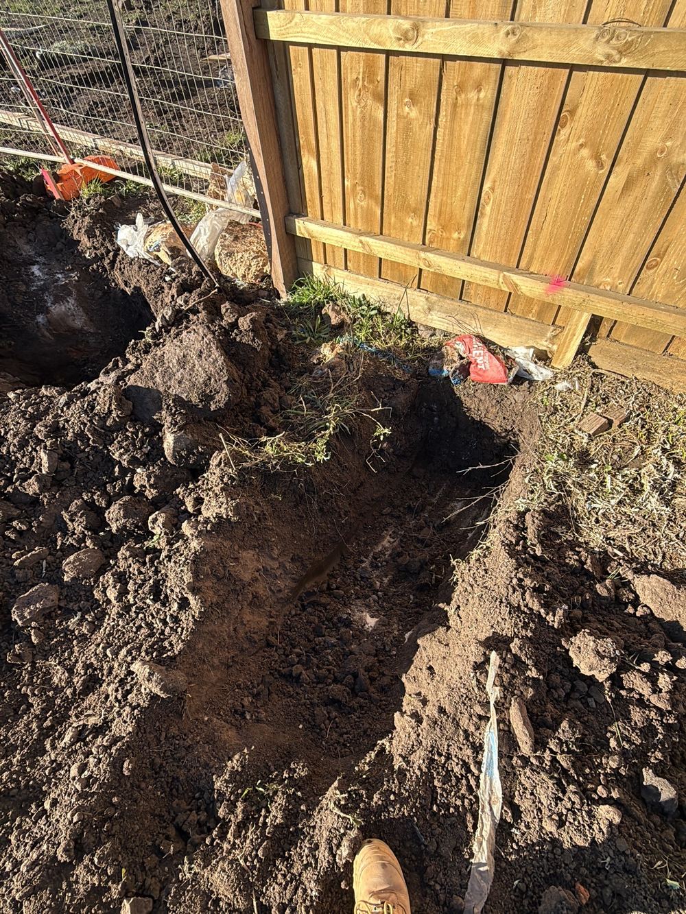
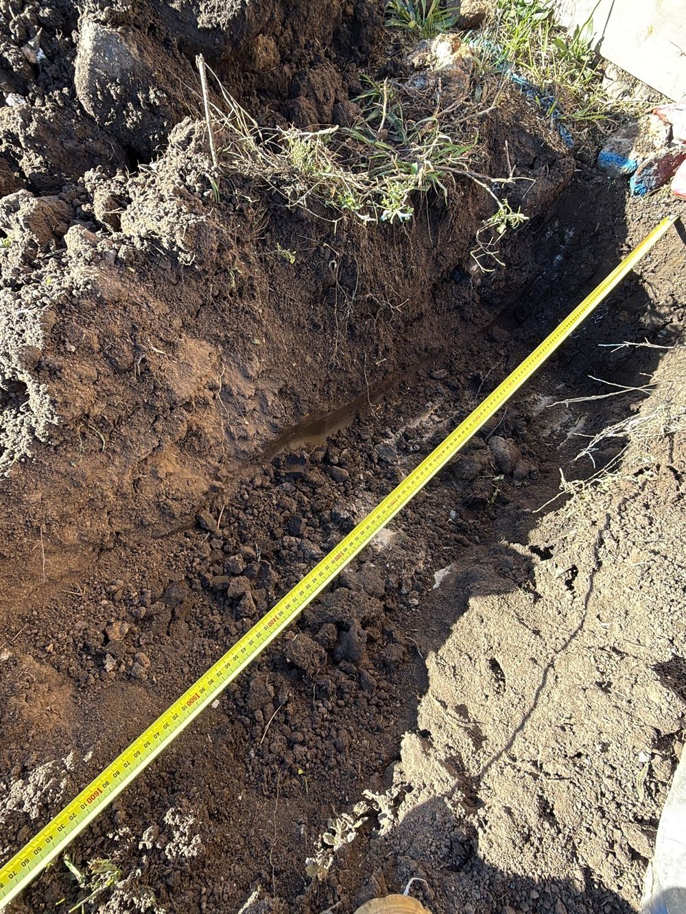
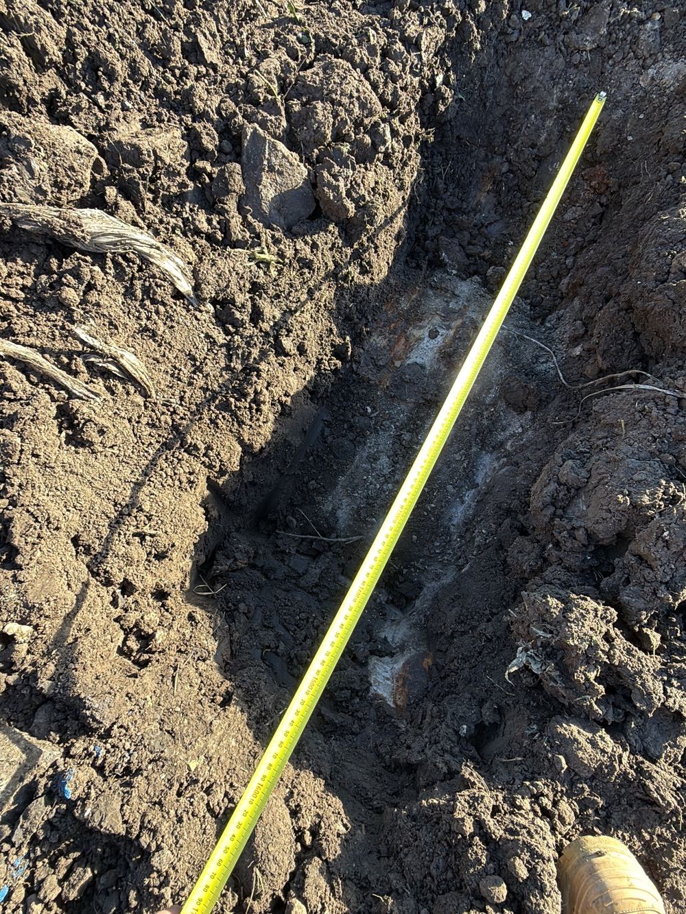
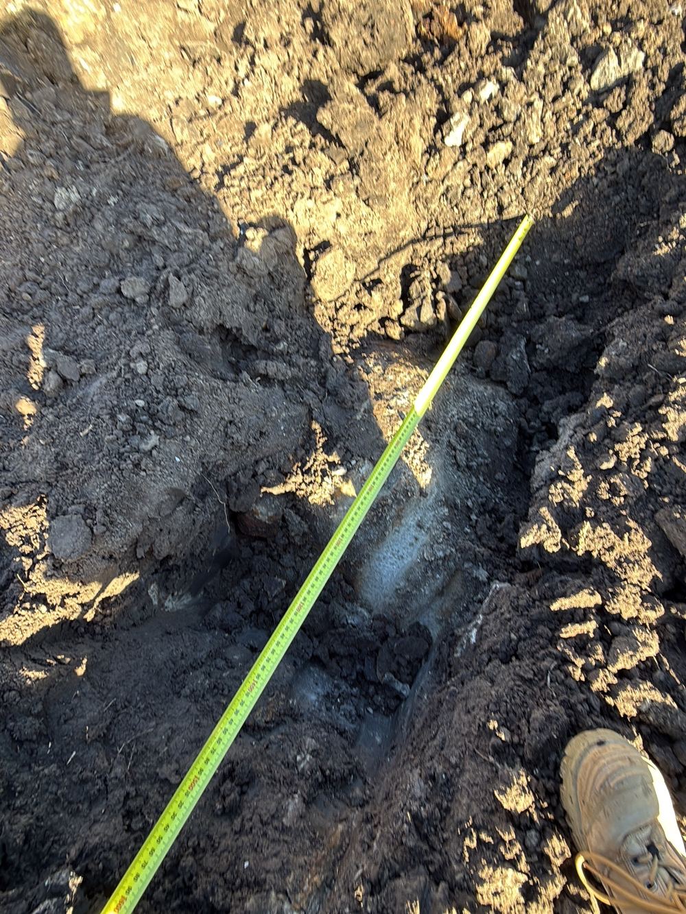
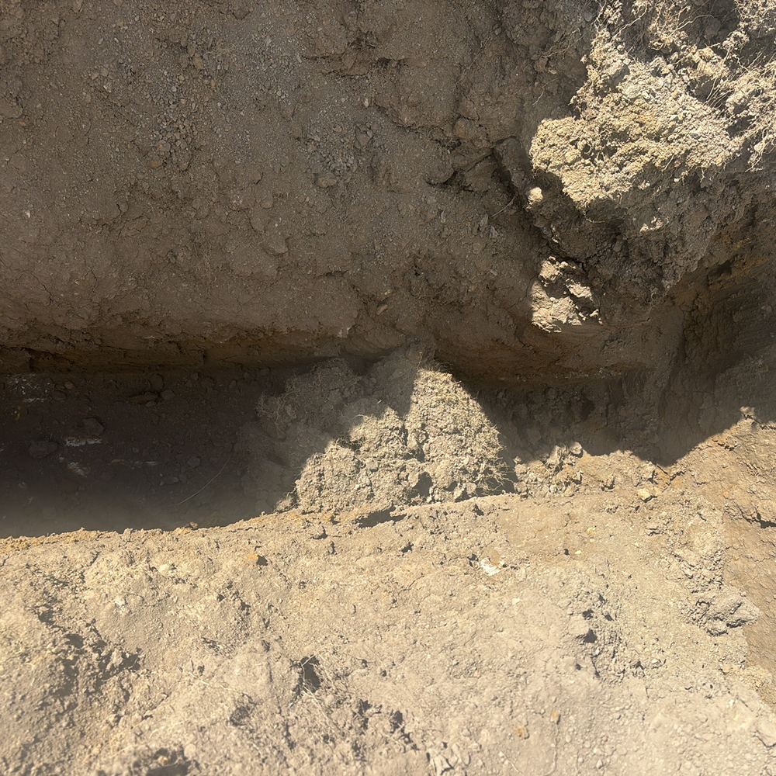
Where the engineer calls for bored piers, they carry the house down through the clay. We check every hole for position, depth, width and a clean base before concrete fills it.
One of our inspectors will call you back. If it is urgent, call 1300 471 805.
The basalt plains under Truganina carry clay that swells when wet and shrinks when dry, sometimes over rock at uneven depth. Piers are specified to reach stable material below that movement, so a hole left with loose spoil in the bottom, or stopped short, can undo the design before the house is even framed.
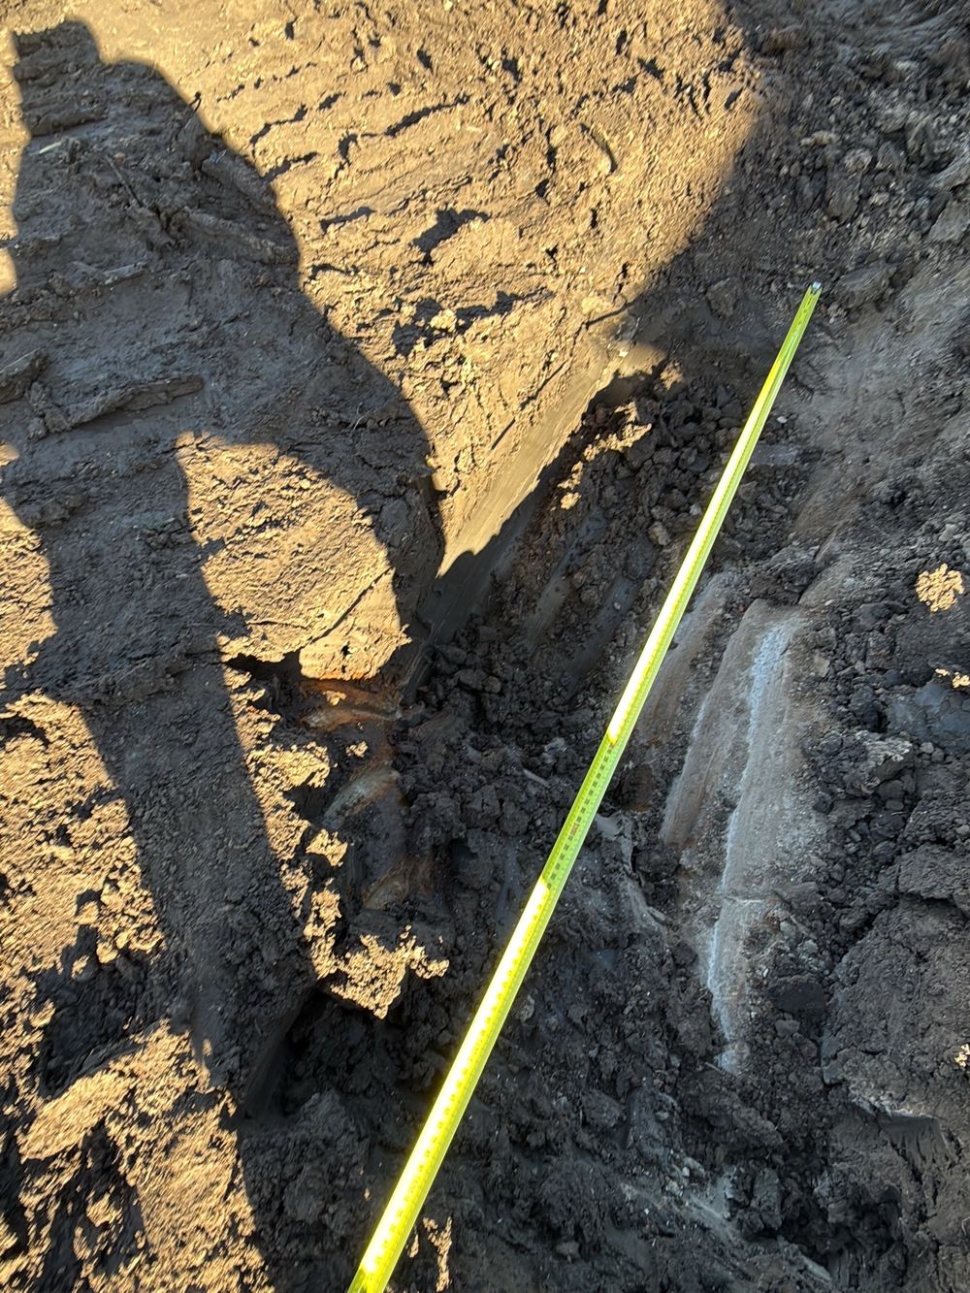
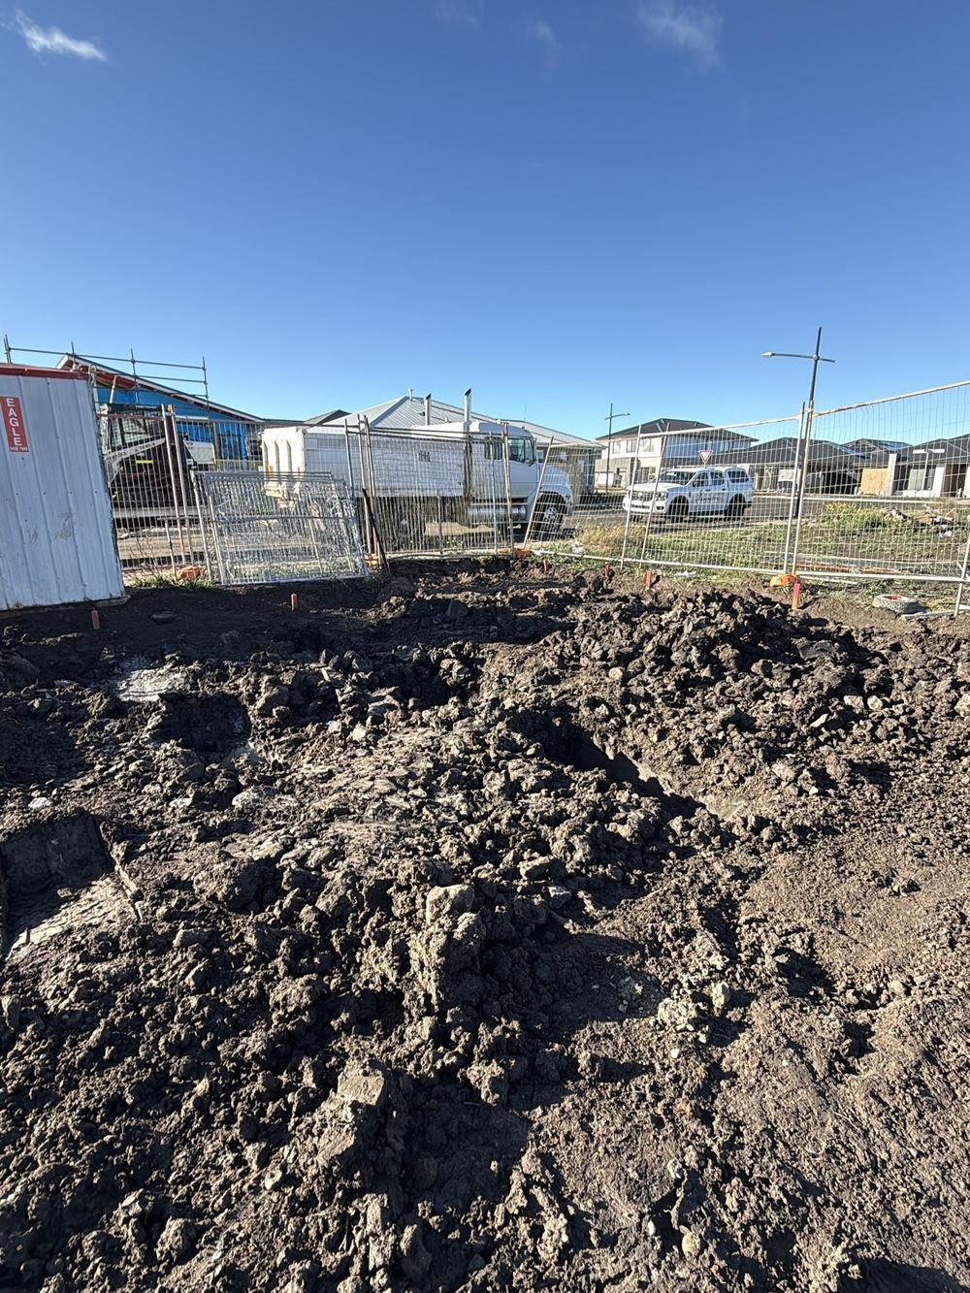
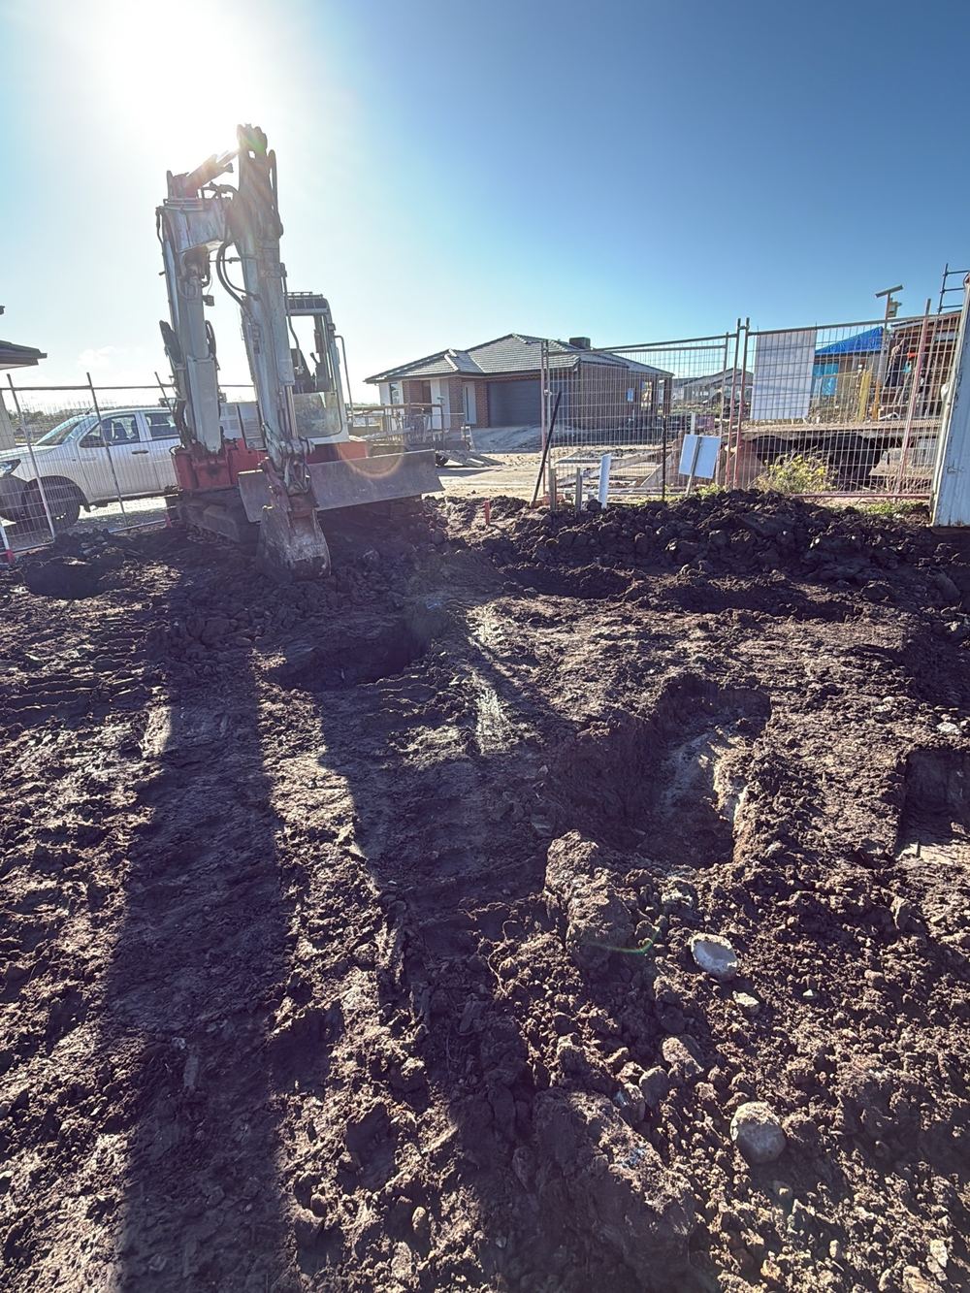
Annotated findings from Bored piers inspections.
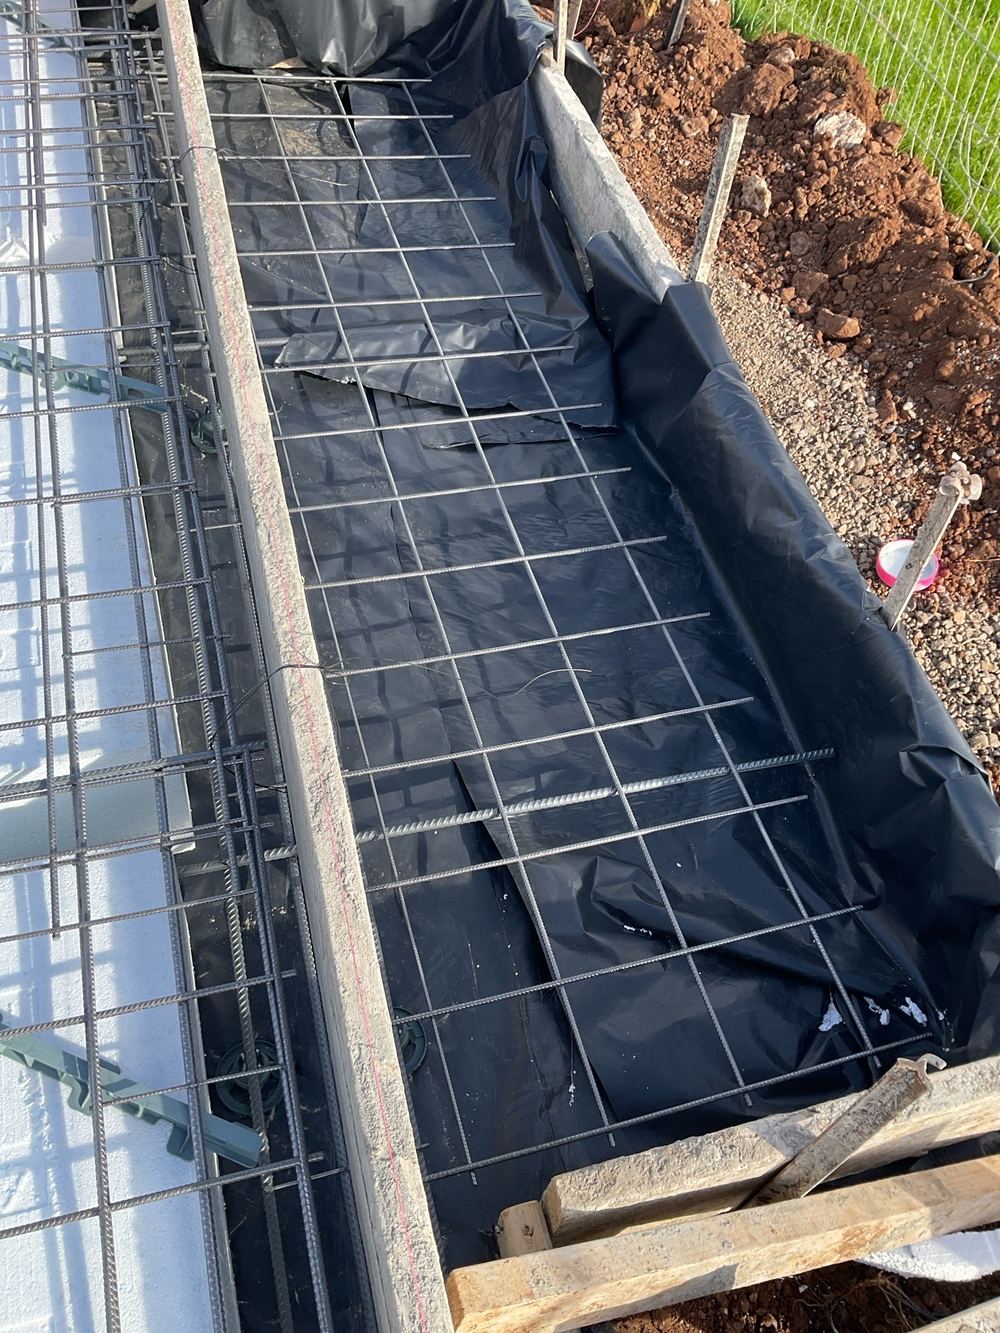 2Slab pre-pourSteel tied, pods down, plumbing in, and the pour still a day or two away
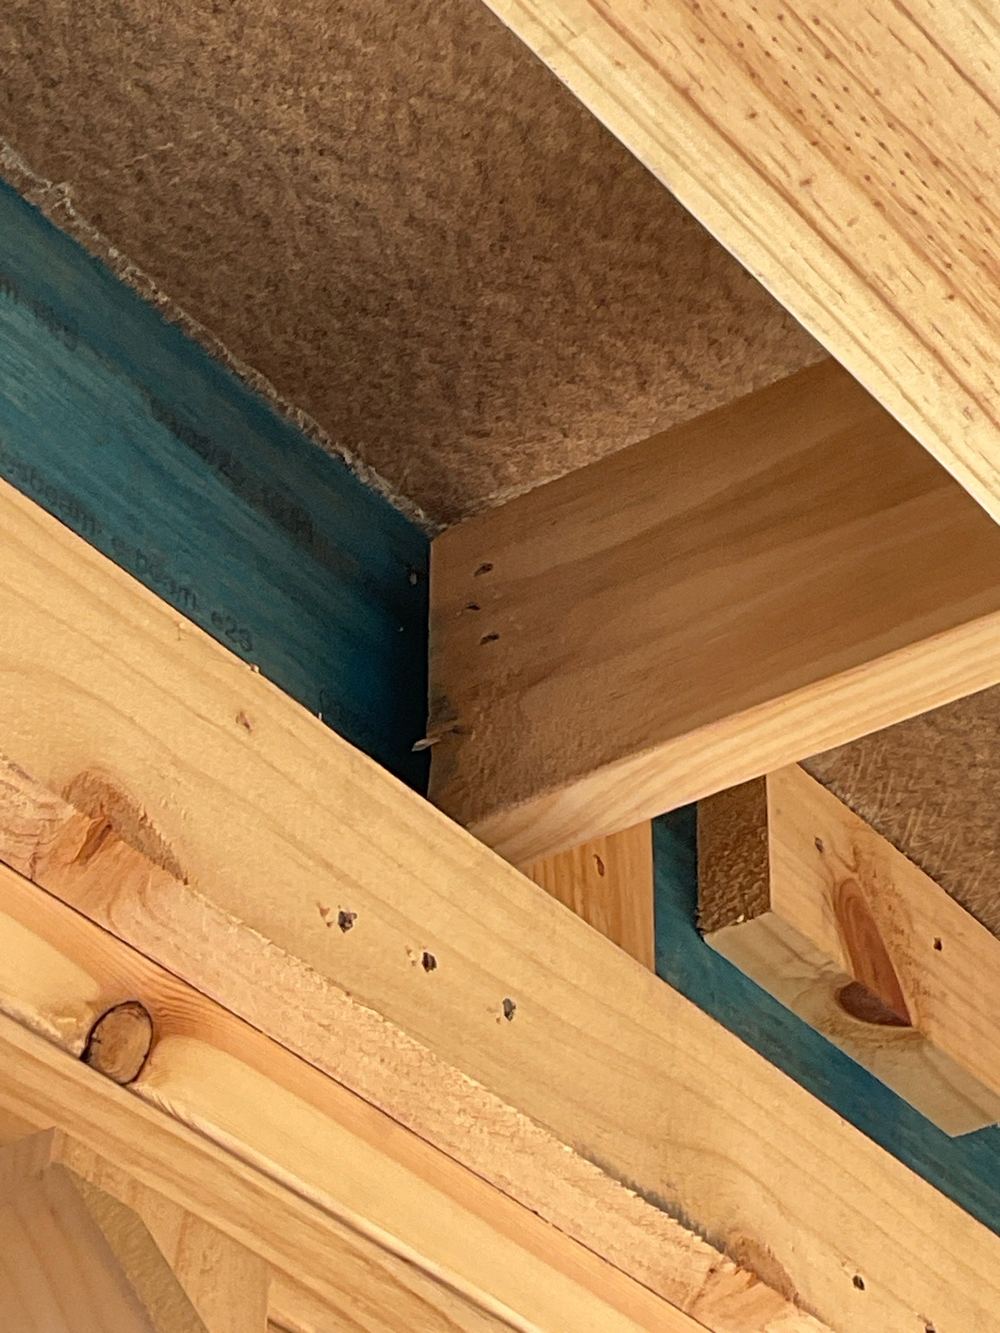 3FrameRoof trusses on, frame complete, and nothing wrapped or clad yet
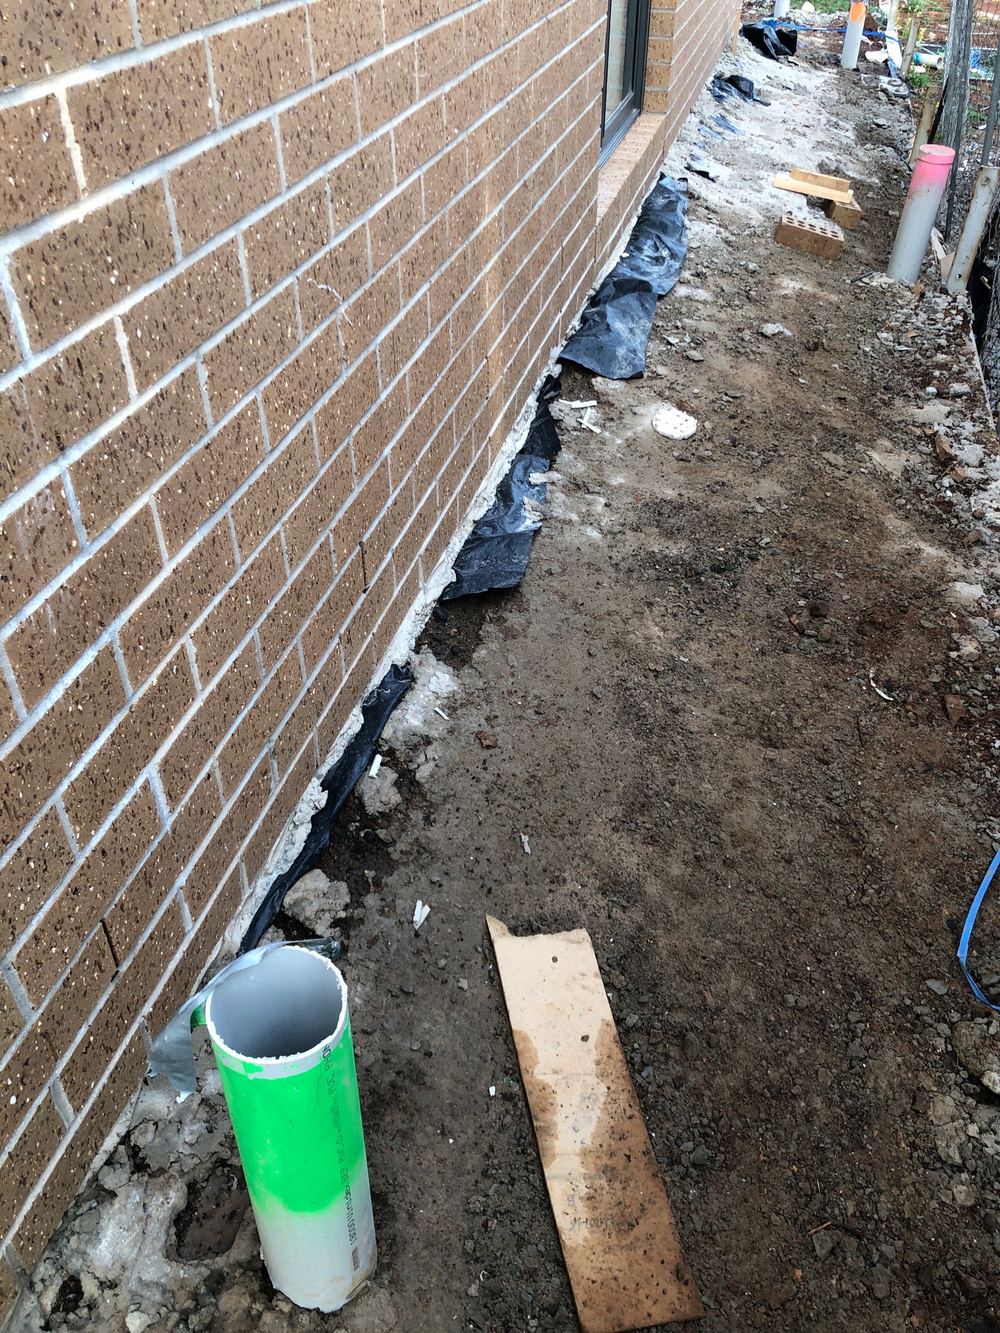
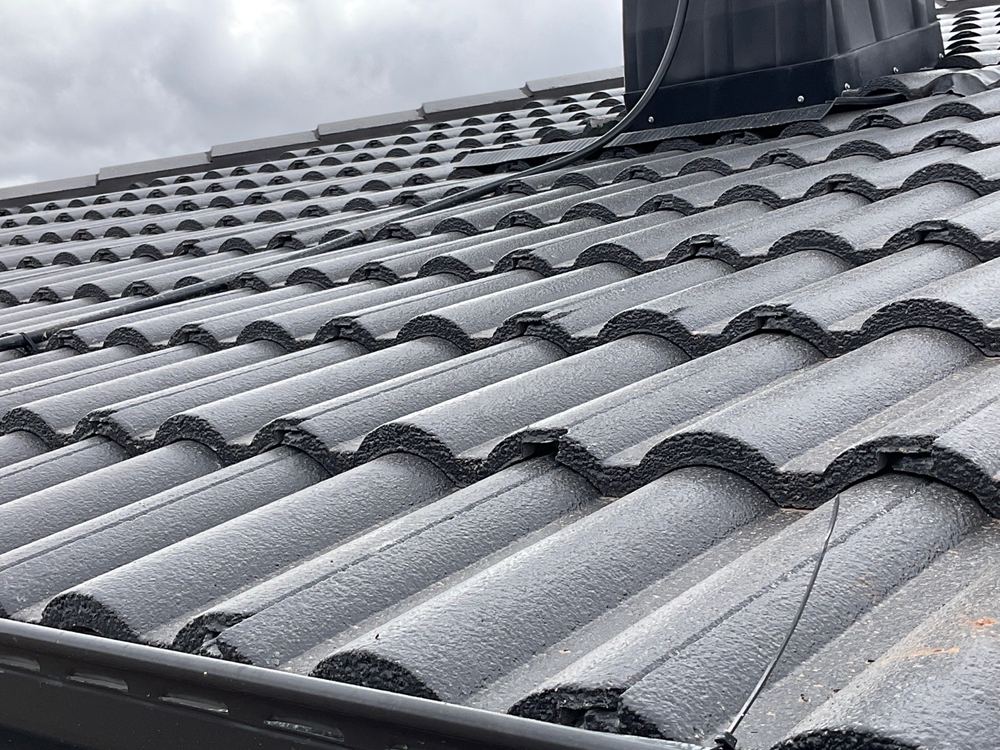 4Lock-up (pre-plaster)Bricks laid, windows fitted, roof on, and the plasterboard not yet delivered
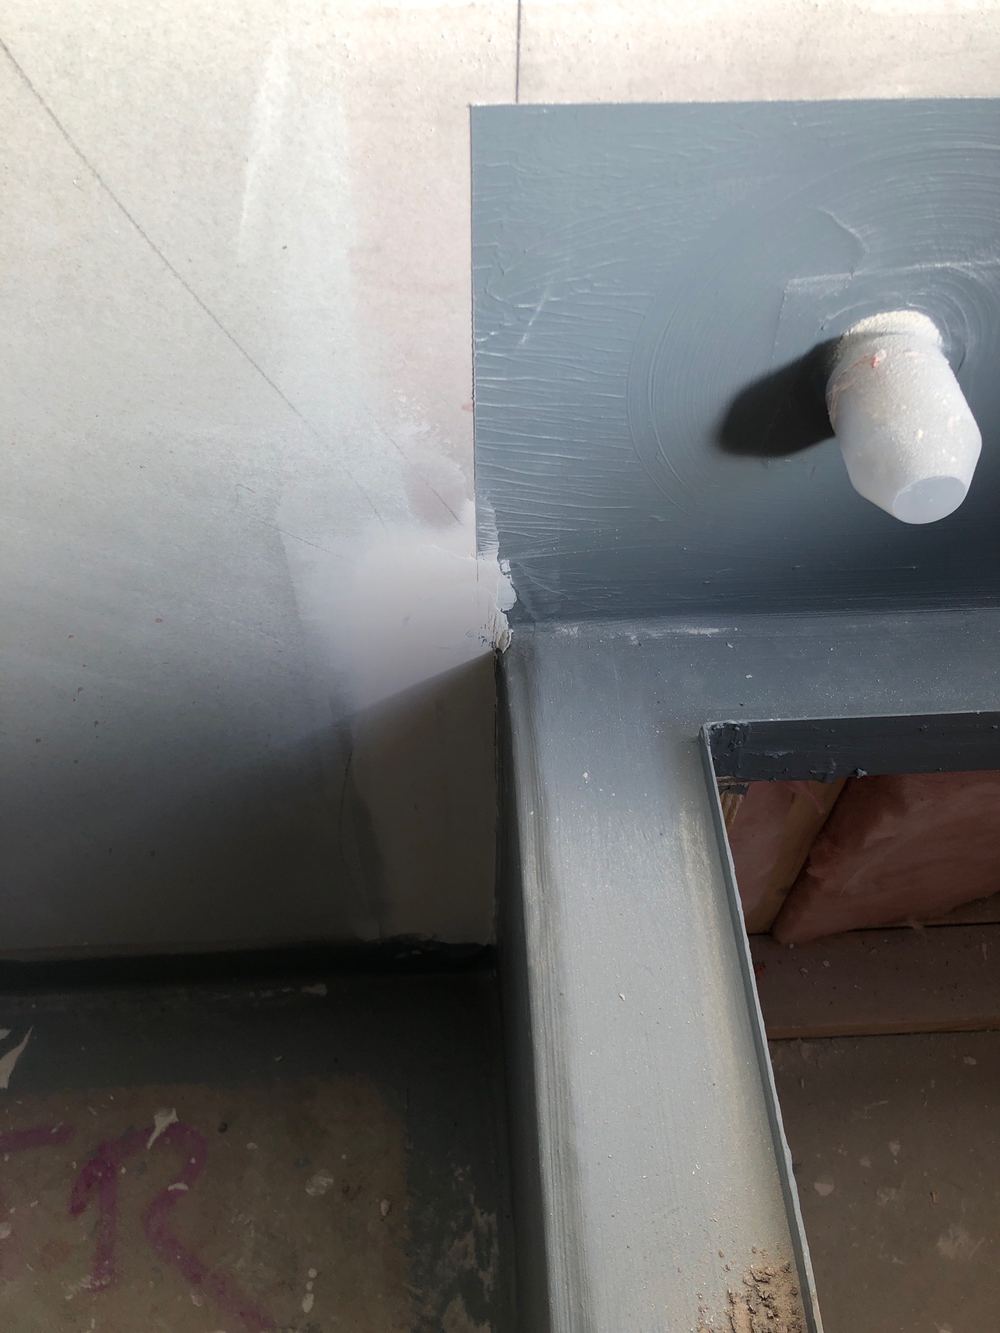
 5FixingPlaster up, doors hung, cabinets in, painters not yet started
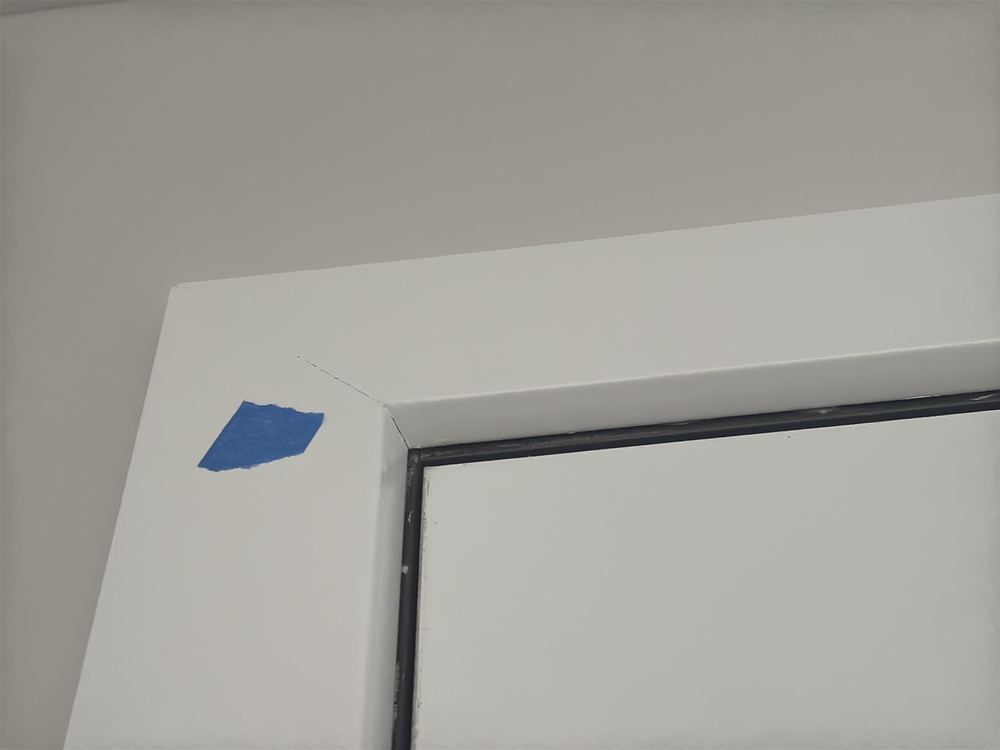
 6WaterproofingMembrane cured in every wet area, tiles still in their boxes
 7Pre-handover (PCI)Builder says the home is complete and before you pay the final claim
Beams at the wrong size, connections fixed another way and strongbacks without grips. Why frame stage on a Truganina build is a drawings exercise.
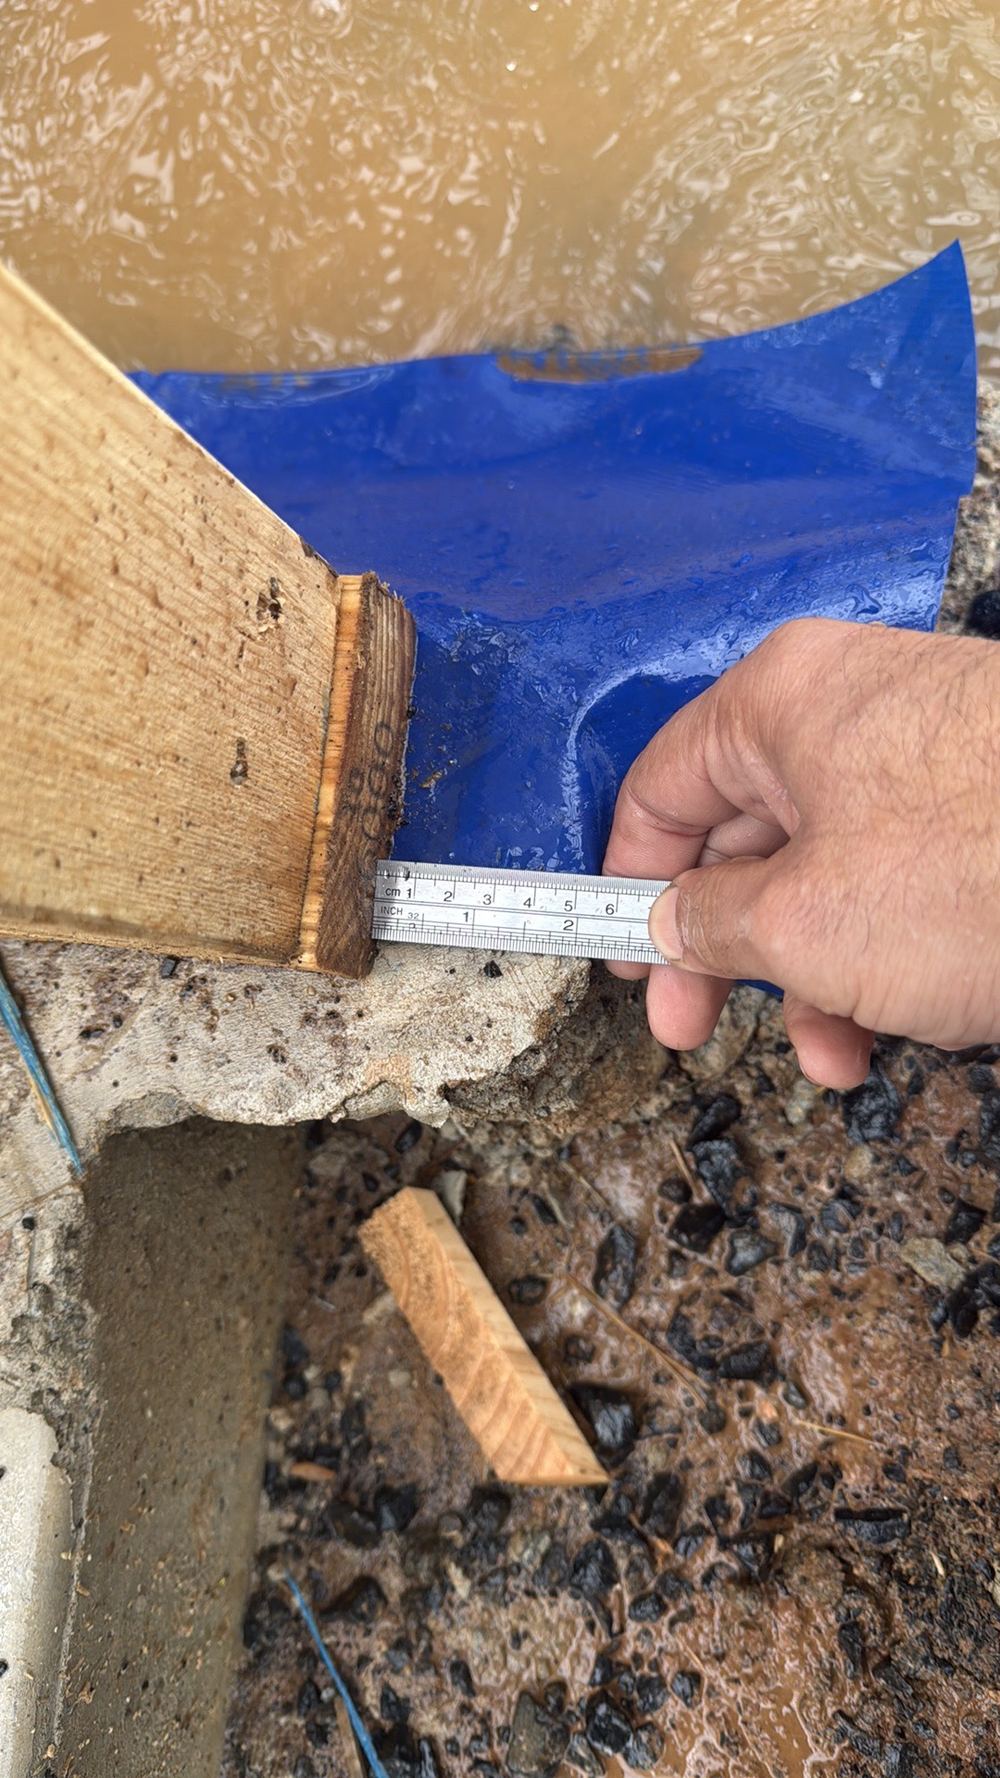
Shower set-downs under the wall line, slab edges in the cavity and honeycombed concrete. What we measure when the frame first sits on the slab.
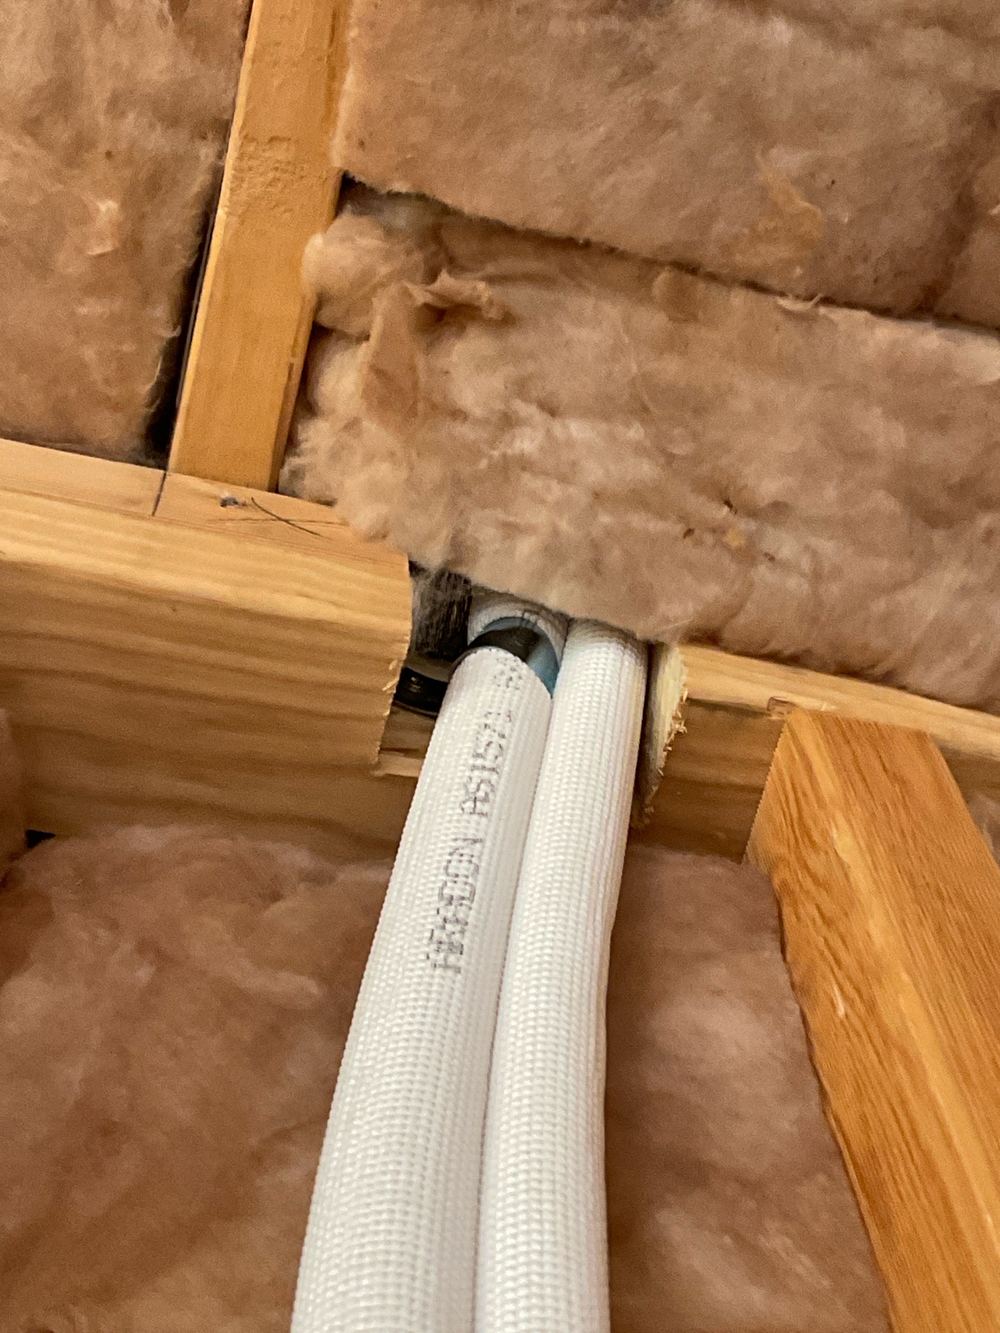
Why the lock-up visit on a Truganina build rechecks the frame report, and what a cut top plate, slack bracing and missing tie-downs have in common.
Instant online pricing, or talk to the booking team on 1300 471 805.
No. Piers are specified by the engineer where the soil report or the design calls for them, for example deep fill, a sloping lot or a heavy load point. Many homes go straight to a slab with deepened edge beams.
The pier is designed to bear on firm material. Loose soil at the bottom compresses under load, so the pier can settle even though the concrete above it is sound.
About an hour on site for a typical set of piers, longer for a large footprint.
The engineer's footing design and soil report for your lot, AS 2870 for residential footings and AS 3600 for the concrete work.
Only the tops. Depth and base condition cannot be seen after the pour, which is why this stage has to be booked before the concrete truck.
Ask your builder for evidence of the pier inspection by their engineer or surveyor. Then make sure the slab stage is booked in good time so the next opportunity is not missed.